
With space at a premium, many of our clients look towards a loft conversion to facilitate that extra bedroom, study, or hobby room.
Whether you are looking for a complete ‘design and build’ loft extension company, or if you already have the necessary detailed plans drawn and passed by the local housing authority, and are looking for a qualified and fully guarantee building contractors to turn your dreams and plans into reality, we can help.
On 1st October 2008, and again more recently, the planning regulations were simplified and as a result the number of householders opting to convert their lofts vastly increased with some households no longer requiring planning permission. We can help establish the relevant requirements for your property as it may be possible to convert your loft conversion under Permitted Development regulations. If you would like to add extra living space, increase the value of your home and avoid the stress of moving, we offer loft conversions that are of the highest quality in terms of design, craftsmanship and sustainability. Our work will not only give you additional space but will enhance both your property and your lifestyle.
Types of Conversion
There are 3 basic ways in which you can convert your existing loft void into a valuable and useful space:
Velux
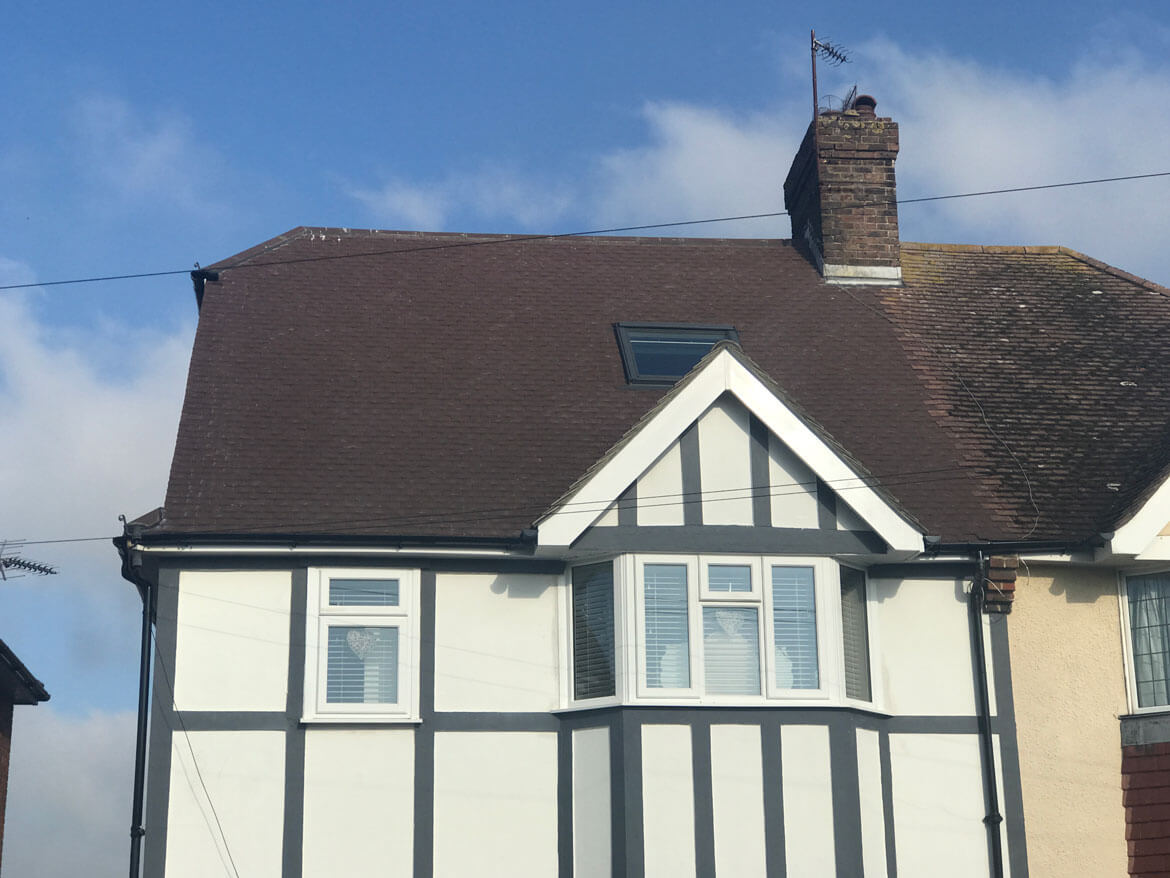
Possibly the easiest of all the loft conversions as it does not change the existing roof-line. For tall lofts that have no height issues, a Velux loft conversion offers the easiest and most simplistic of the three loft conversions, as it does not change the existing roof-line. With the minimum of disruption, our fully qualified builders can construct a velux loft conversion at a very affordable price.
Dormer Conversion
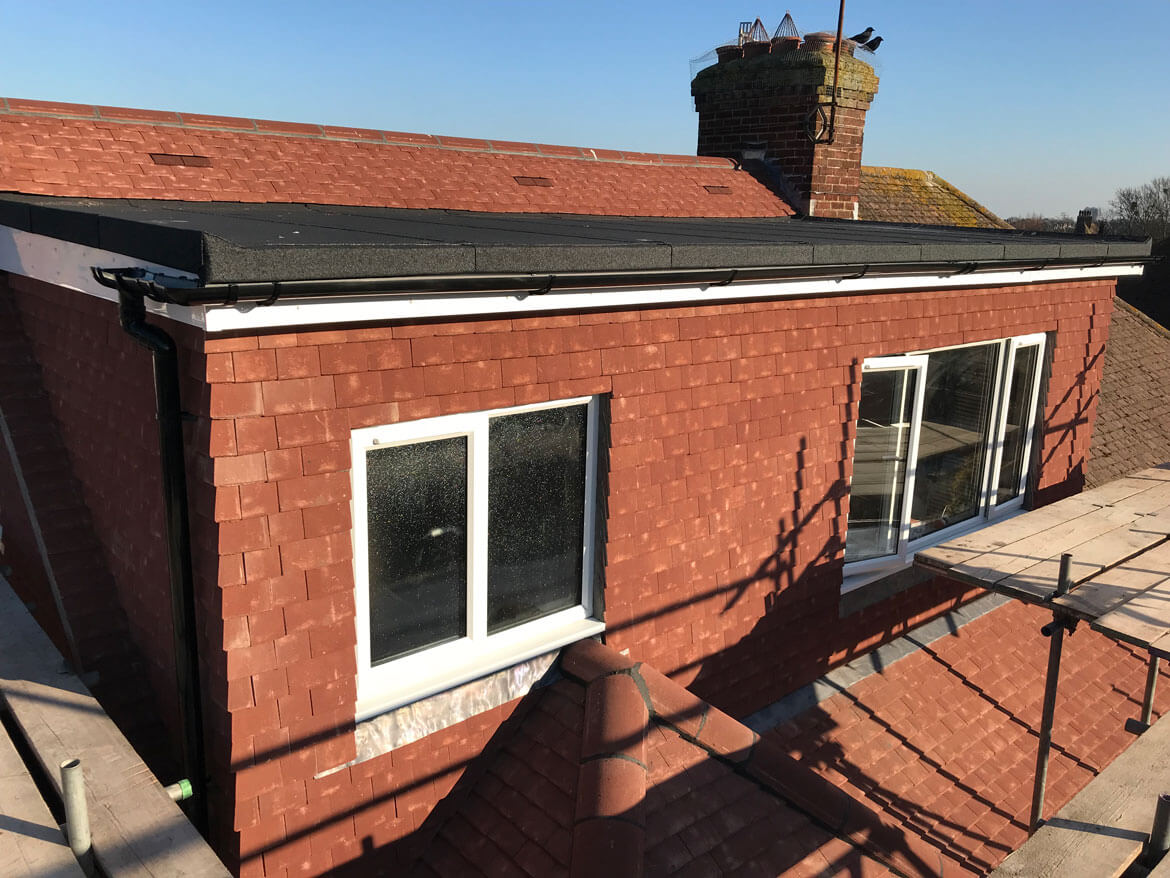
Rear roof slope replaced with full length dormer, front roof slope fitted with two Velux roof windows. The dormer increases the usable loft space and head height to create a new bedroom (with possible en suite), accessed by new stairs positioned above the existing stairs.
If low head room is a concern, a dormer loft conversion will often provide the solution. As long as you can stand up comfortably at the apex of your roof, our qualified architects and structural support engineers can design a dormer loft conversion to satisfy your needs. Using only the highest quality windows and building materials, we comply to all current health and safety legislation.

Hip to Gable
Side roof slope rebuilt as gable end (vertical). Rear roof slope changed to full length flat roof dormer, front roof slope fitted with two Velux roof windows. the dormer and gable end increase loft space and head height to create new bedroom and en suite, with new stairs positioned above existing stairs.
Hip to gable is a terminology used within the loft conversion industry. If you are after a loft Conversion and your property is semi-detached or end of terrace, this style of loft conversions allows you to maximise the space within your loft.
We’ve compiled a list of the most frequently asked questions about loft conversions below. Please feel free to contact us if you require any further information.